Gable House
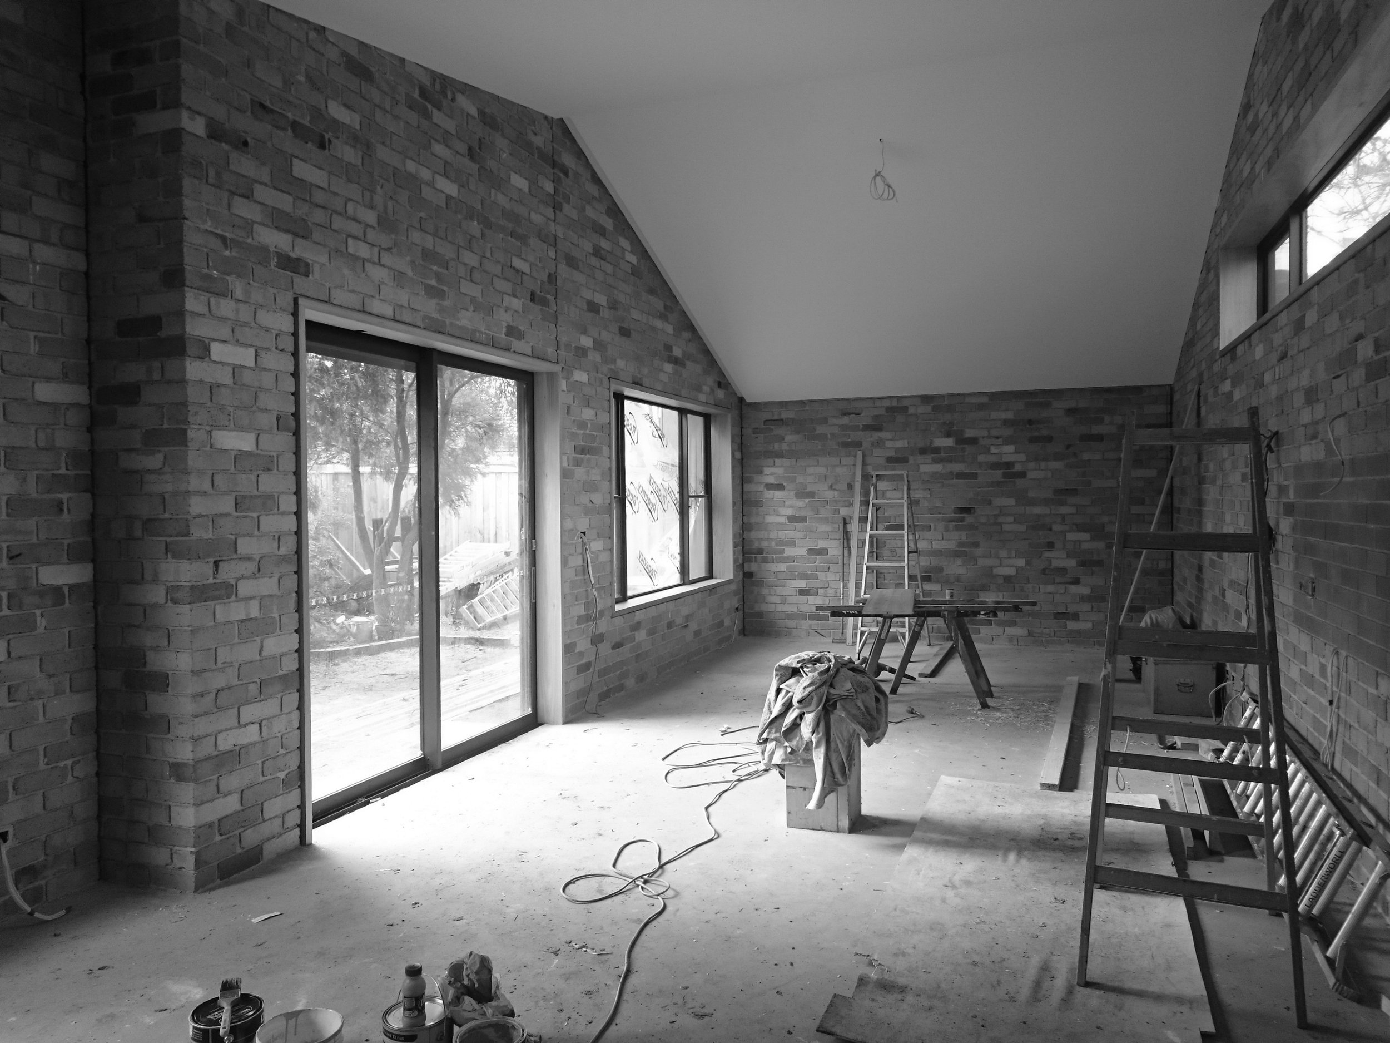
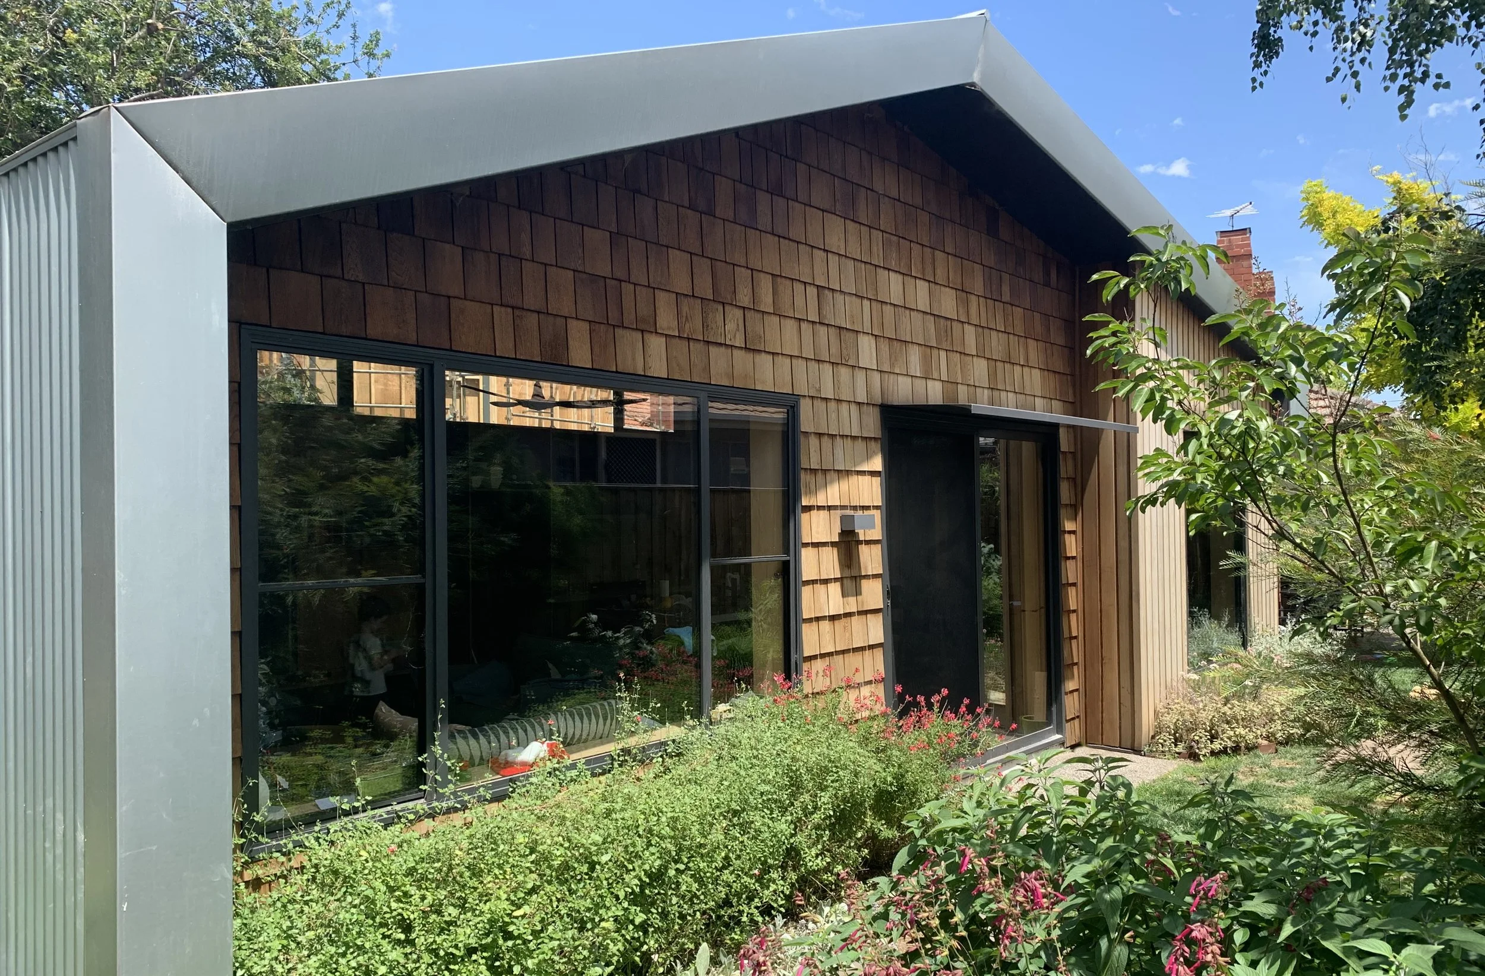
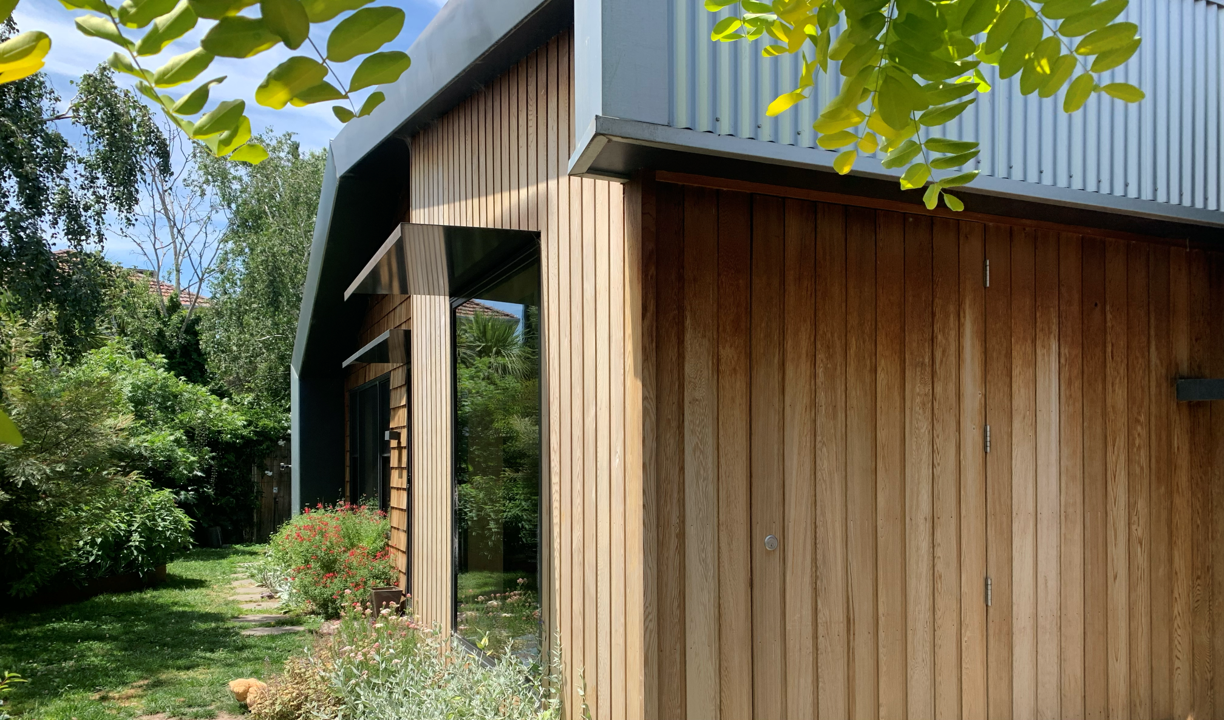
At Gable House, we worked with Jaimee & Matt to create a home for their young family. The existing house was in good condition, so we focussed the budget on the rear addition, adding a new living room with a lovely northern aspect with garden all around.
The new additions are oriented to the north for optimal solar passive design. The windows scoop up the winter sun, and external shading prevents the summer sun from over heating the space. The reverse brick veneer construction, combined with a polished concrete slab provides a significant amount of thermal mass that absorbs a large amount of thermal energy so that active heating and cooling is minimised.
The result is a cosy family home, that has multiple living areas that support the needs of different members of the family over time. Spaces allow the family to come together and also enjoy time spent separately.